

Listing Courtesy of:  PrimeMLS / Listed By: Kathy Ahlin, Better Homes And Gardens Real Estate The Masiello Group
 PrimeMLS / Listed By: Kathy Ahlin, Better Homes And Gardens Real Estate The Masiello Group
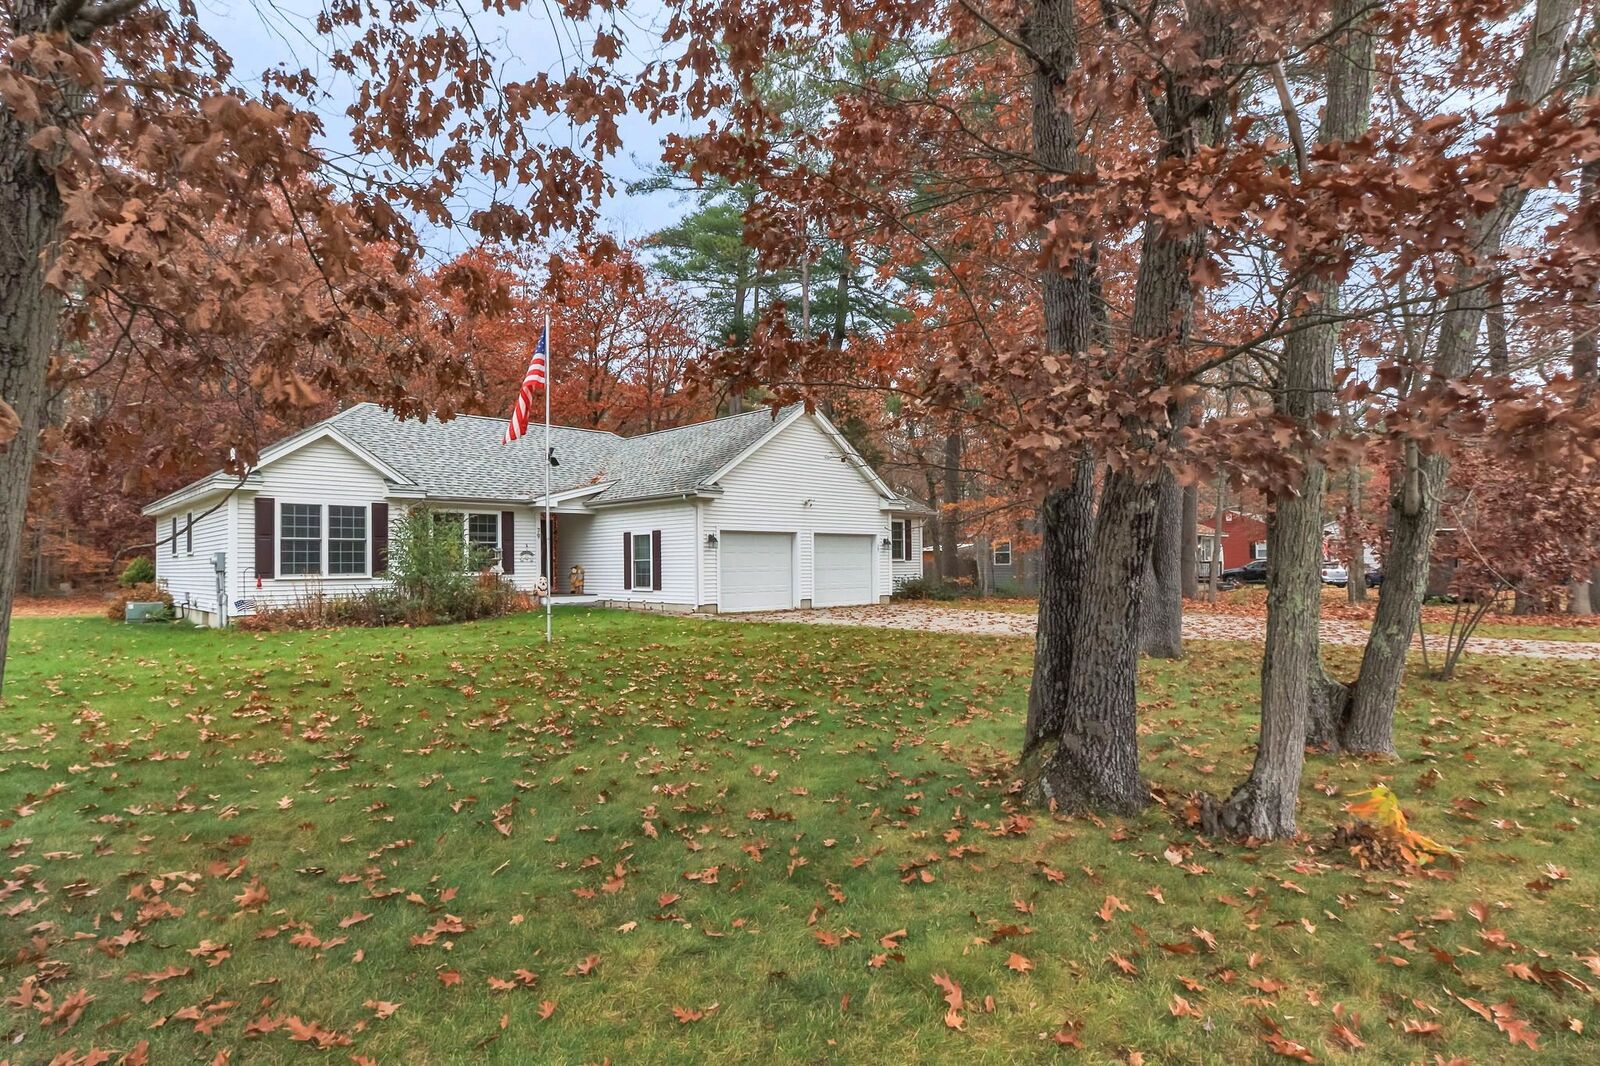
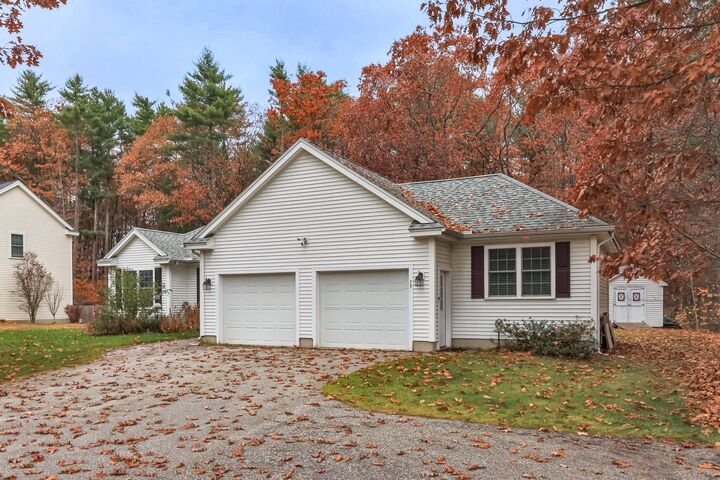
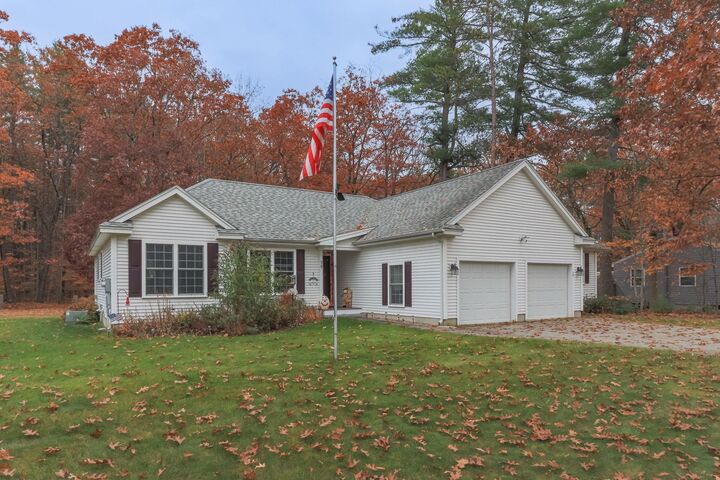
79 Abbott Road Concord, NH 03303
Coming Soon
$525,000 (USD)
OPEN HOUSE TIMES
-
OPENSat, Nov 1410:00 am - 12 noon
-
OPENSun, Nov 1510:00 am - 12 noon
Description
MLS #:
5117310
5117310
Lot Size
0.7 acres
0.7 acres
Type
Single-Family Home
Single-Family Home
Year Built
2009
2009
Style
Ranch
Ranch
School District
Merrimack Valley Sau #46
Merrimack Valley Sau #46
County
Merrimack County
Merrimack County
Listed By
Kathy Ahlin, Better Homes And Gardens Real Estate The Masiello Group
Source
PrimeMLS
Last checked Nov 13 2026 at 3:19 PM GMT+0000
PrimeMLS
Last checked Nov 13 2026 at 3:19 PM GMT+0000
Bathroom Details
- Full Bathroom: 1
- 3/4 Bathroom: 1
Interior Features
- Dining Area
- Kitchen Island
- Blinds
- Natural Light
Lot Information
- Level
- Landscaped
- Sidewalks
- Near School(s)
- Near Paths
- In Town
- Near Country Club
- Neighborhood
- Near Golf Course
Property Features
- Foundation: Concrete
Heating and Cooling
- Forced Air
- Central Air
Basement Information
- Partially Finished
Flooring
- Carpet
- Hardwood
- Tile
Exterior Features
- Deck
- Shed
- Roof: Asphalt Shingle
Utility Information
- Utilities: Gas at Street
- Sewer: Public
School Information
- Elementary School: Beaver Meadow Elementary Sch
- Middle School: Rundlett Middle School
- High School: Merrimackv
Parking
- Driveway
- Auto Open
- Attached
Stories
- One
Living Area
- 1,882 sqft
Location
Estimated Monthly Mortgage Payment
*Based on Fixed Interest Rate withe a 30 year term, principal and interest only
Listing price
Down payment
%
Interest rate
%Mortgage calculator estimates are provided by Better Homes and Gardens Real Estate LLC and are intended for information use only. Your payments may be higher or lower and all loans are subject to credit approval.
Disclaimer: © 2026 PrimeMLS, Inc. All rights reserved. This information is deemed reliable, but not guaranteed. The data relating to real estate displayed on this display comes in part from the IDX Program of PrimeMLS. The information being provided is for consumers’ personal, non-commercial use and may not be used for any purpose other than to identify prospective properties consumers may be interested in purchasing. Data last updated 11/13/26 07:19
 © 2026 PrimeMLS, Inc. All rights reserved. This information is deemed reliable, but not guaranteed. The data relating to real estate displayed on this display comes in part from the IDX Program of PrimeMLS. The information being provided is for consumers’ personal, non-commercial use and may not be used for any purpose other than to identify prospective properties consumers may be interested in purchasing. Data last updated 11/13/26 07:19



Hardwood floors and a vaulted ceiling create a welcoming living room, with sliding doors opening to the rear deck for an easy connection to outdoor dining and relaxing. The kitchen features natural wood cabinetry, granite countertops, stainless steel appliances, and a center island with seating. An adjoining dining area provides a separate space to gather.
The primary bedroom includes a private bath with a double-sink vanity. Two additional bedrooms offer flexibility for guests or a home office, while main-level laundry keeps everyday tasks convenient. Downstairs, the finished family room provides comfortable space for movie nights, hobbies, or recreation, with additional basement space for storage.
Outside, enjoy the backyard, deck, and storage shed, with room to garden and make the outdoor space your own. Central air conditioning, public water and sewer, and a neighborhood setting with sidewalks round out this appealing home, close to schools, walking paths, and golf.
Coming Soon, showings begin at Open House Saturday 11/14 10AM - 12PM